A perfect culinary workspace requires smart planning to handle busy dinner rushes smoothly. Chefs need an ideal setup where food moves quickly from the prep station to the guest table. Working with certified Commercial kitchen designers in Superior, CO ensures your culinary space runs with peak efficiency. Our expert team at Act 3 Designs builds customized blueprints that maximize your limited square footage and improve daily workflows. We arrange heavy equipment and cold storage areas to cut down on unnecessary steps for your staff. You get a beautiful, functional setup that increases speed and keeps your restaurant highly profitable.
Maximizing Culinary Workflow Efficiency and Staff Safety
A bad layout creates major bottlenecks that slow down your cooking line during rush hours. Co-workers run into each other with hot pans and sharp knives flying around. Hire the highest quality Kitchen Designers in Superior, CO and have a clutter-filled kitchen turned into an impeccably organized cooking space. We will determine designated areas to do dishes, prepare and chop food and arrange plates for the ultimate cuisine without burns and injuries. Our custom configurations help your business deliver hot food to hungry customers much faster than before.
Engineering Premium Ventilation and Custom Equipment Blueprints
High heat and heavy smoke require excellent air management systems to protect your staff. Code compliance demands correct hood placement over large ovens and deep fryers to avoid dangerous fires. Our professional team serves culinary businesses near the popular Downtown Superior development to establish safe food preparation environments. As dedicated Commercial kitchen designers in Superior, CO we source heavy-duty ventilation that keeps your air fresh and clean. We position plumbing lines and electric outlets precisely where your specialized appliances need to sit. Your facility stays cool, safe, and ready to pass strict local health inspections easily.
Strategic Spatial Architecture for High Volume Dining Establishments
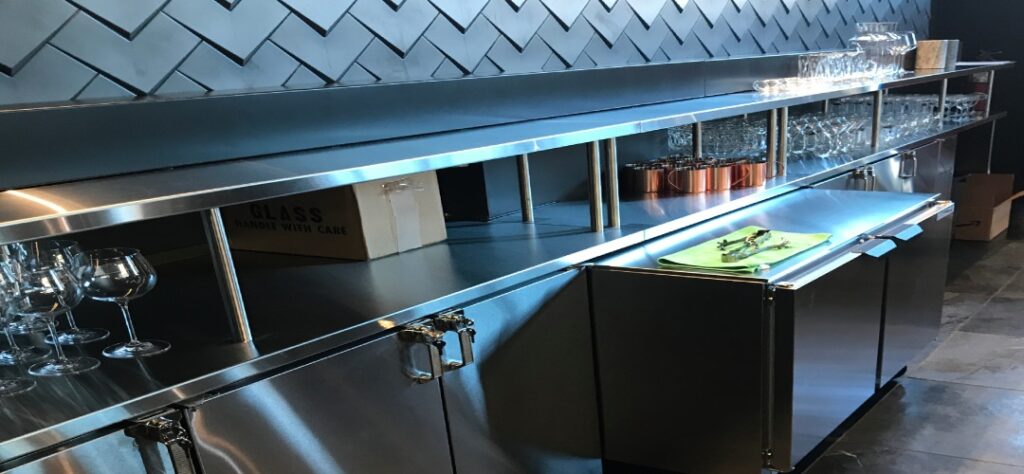
Balancing storage needs with active cooking space is a major challenge for modern dining spots. You need enough walk-in cooler space without shrinking the area where your line cooks stand. Our design specialists travel past the scenic Sportstable facility regularly to help local restaurant owners refine their commercial floor plans. It’s all about rugged, rustproof stainless-steel work surfaces and easily wipeable shelves-each and every storage rack and shelf positioned at waist level, allowing your kitchen staff quick access to ingredients when the pressure is on. We deliver a blueprint to your business that will serve as the basis for decades of future growth and culinary success.
FAQs
What are the key components of a functional food prep layout?
An ideal plan includes distinct zones for receiving storage prep cooking plating and washing to prevent cross-contamination.
How does proper spacing affect local health department inspections?
Correct spacing ensures easy cleaning access around large appliances and guarantees that waste management areas stay far away from fresh food.
Can an existing restaurant floor plan be remodeled for higher output?
Yes we can reconfigure your current line layout and upgrade ventilation systems to double your cooking capacity without expanding walls.