
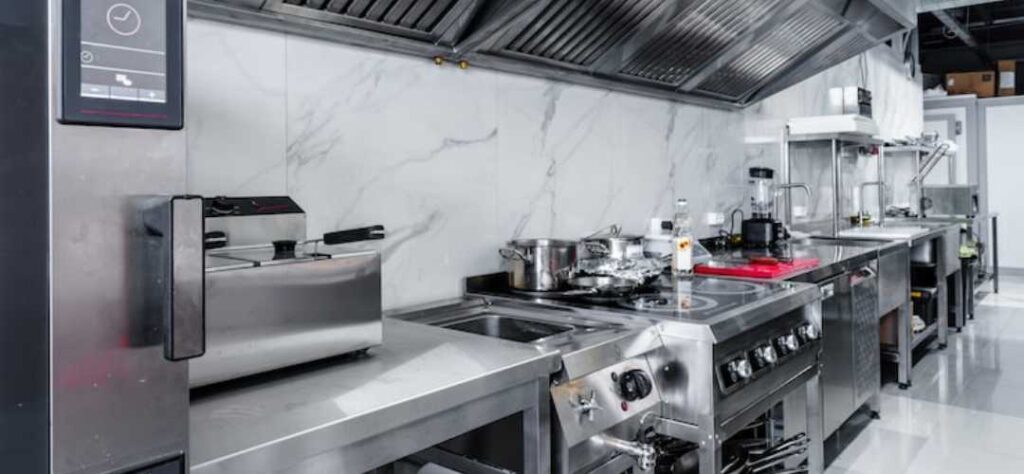
You need a perfect layout when hungry diners crowd your doors during busy weekend dinner rushes. Partnering with professional Kitchen designers in Superior, CO ensures your cooking staff can prepare complex meals without stepping on each other during service. Our consulting firm at Act 3 Designs maps out your floor space to reduce walk times between hot grills and refrigeration units. We analyze your menu requirements to place heavy appliances exactly where your culinary team needs them most. You receive a smooth operational setup that boosts your daily ticket output while keeping standards flawless.
Maximize Back Of House Output Efficiency
Managing an active restaurant requires absolute order from the storage bins straight to the final washing sinks. Outdated floor plans cause major foot traffic jams that slow down your dish delivery times significantly. Investing in professional Commercial kitchen remodeling in Superior, CO solves these tight structural bottlenecks by opening up central pathways for your servers. We place heavy stainless steel tables near your picking lines so plating tasks happen without any unnecessary confusion or delays. This calculated physical transformation gives your executive chefs total control over their daily workspace environment while maximizing speed during shifts.
Streamlining Culinary Prep Stations Strategically
Proper ventilation placement prevents dangerous heat smoke buildup from exhausting your busy line cooks. Our specialized Kitchen designers in Superior, CO group ensures your ventilation hoods match local building codes completely. We frequently modernize food venues operating right around the popular Superior Marketplace shopping destination. We position high capacity fryers and ranges to ensure fire suppression systems protect your real estate investment flawlessly. This structural safety layout lets your workers execute difficult orders under pressure without fearing mechanical failures or workspace accidents. You secure a reliable infrastructure that keeps your brand thriving through every busy weekend dining cycle right now.
Optimizing Gastronomic Assembly Lines Carefully
Smart cold storage placement guarantees that raw ingredients remain perfectly fresh until the moment your prep cooks need them. Walking all the way across a building for heavy food crates wastes precious minutes during intense lunch rushes. Our architectural team builds highly functional floor plans near the popular Sport Stable athletic arena complex to help local owners maximize speed. We configure custom walk in freezers with heavy commercial doors that seal cold air inside tightly to lower your utility costs. This streamlined setup allows your team to reach essential stock items within seconds, keeping your fast assembly lines moving smoothly without unexpected food prep delays. You receive high value layouts built for durable food storage safety and maximum profit margins.